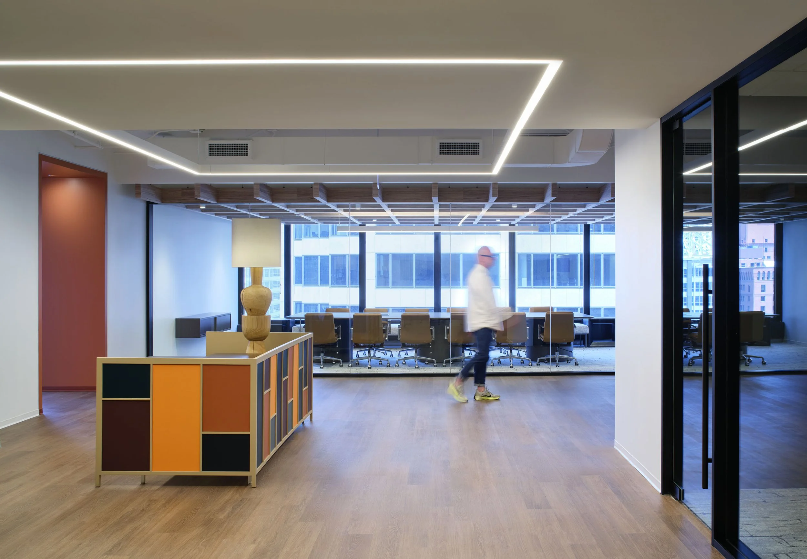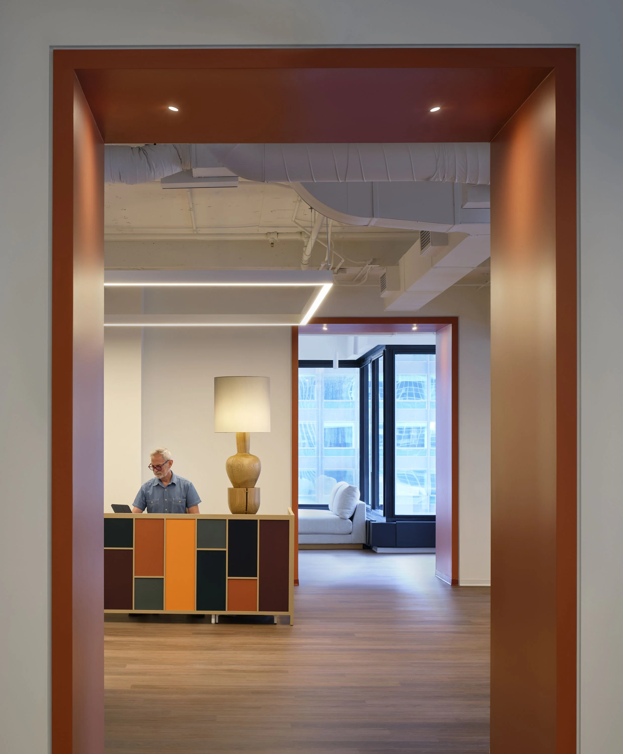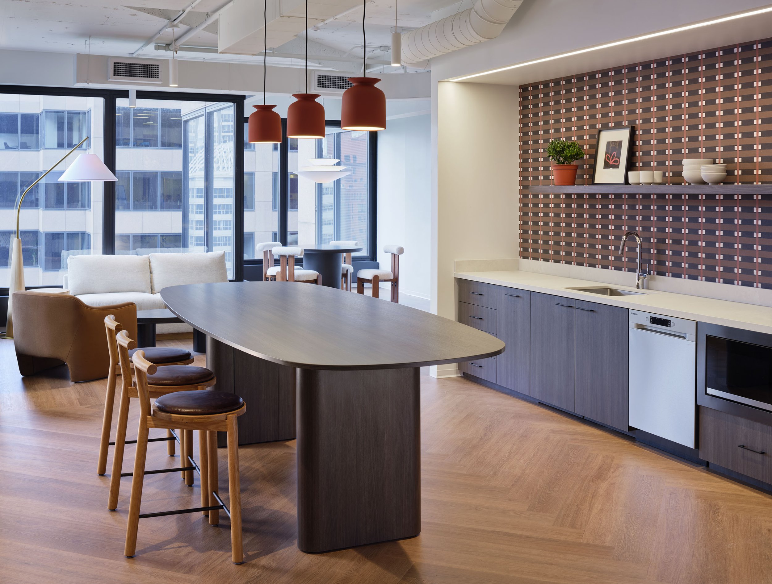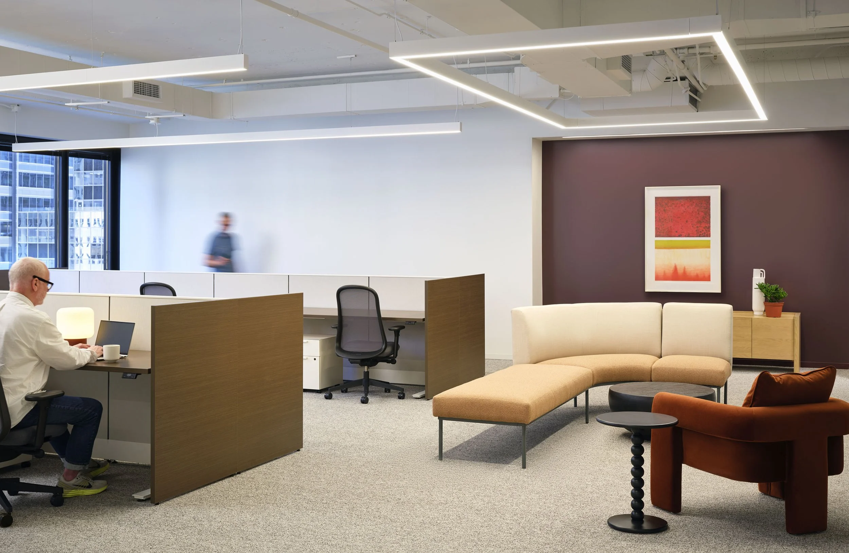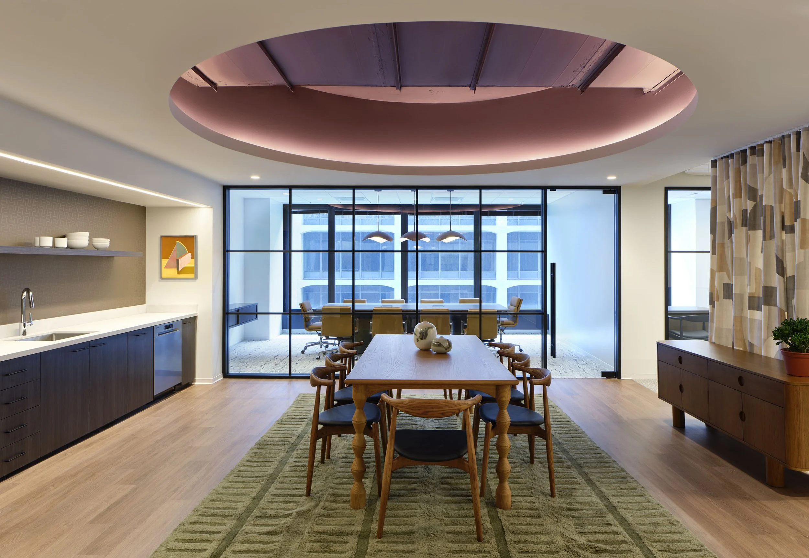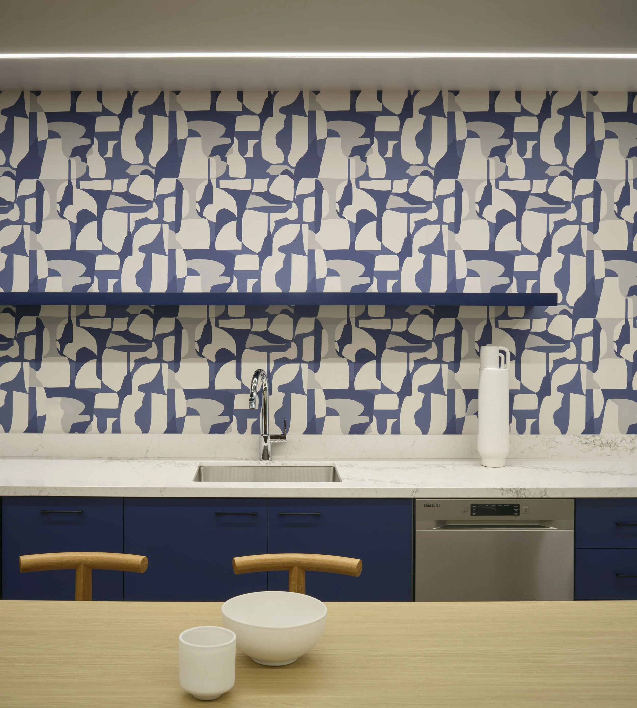
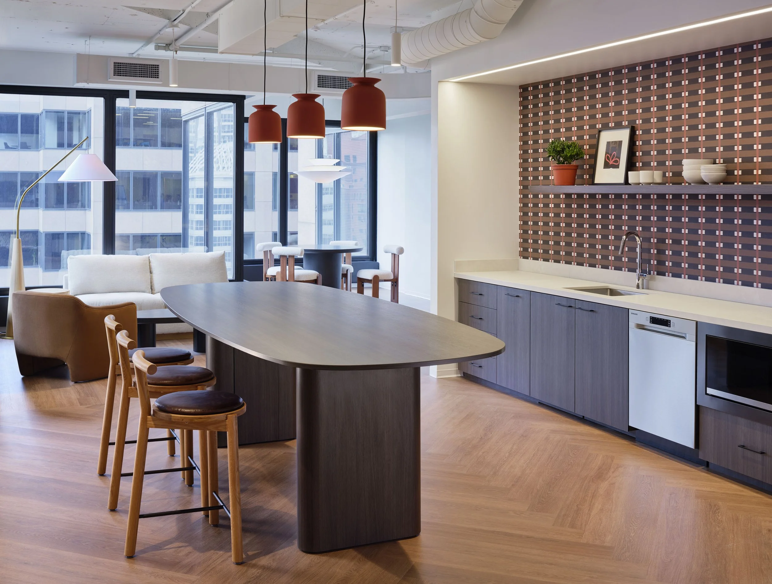
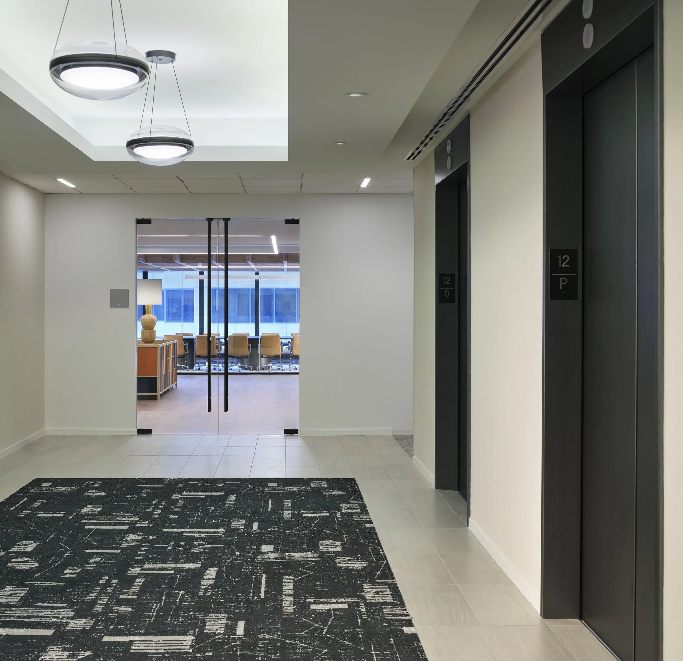
Spanning nearly the entire 12th floor of 30 S Wacker, four spec suites from 3,000 square feet to 9,500 square feet took their inspiration from Asian craft and aesthetic combined with a contemporary color sensibility. Each of the suites was considered as its own space with its own character, with commonalities throughout like lighting and furniture systems. When taken as a whole, however, a subtle consistency maximizes efficiency by allowing the suites to grow or shrink as required by the prospective tenants. The scope of the project included the elevator lobby, common corridors, a shared Wellness Room for the floor, and renovated restrooms, each an aesthetic extension of the suites.
location:
Chicago, IL
Size:
20,000 sf
Completion Date:
2025
General Contractor:
Valenti Builders
furniture dealer:
Continua
photographer:
Christopher Barrett