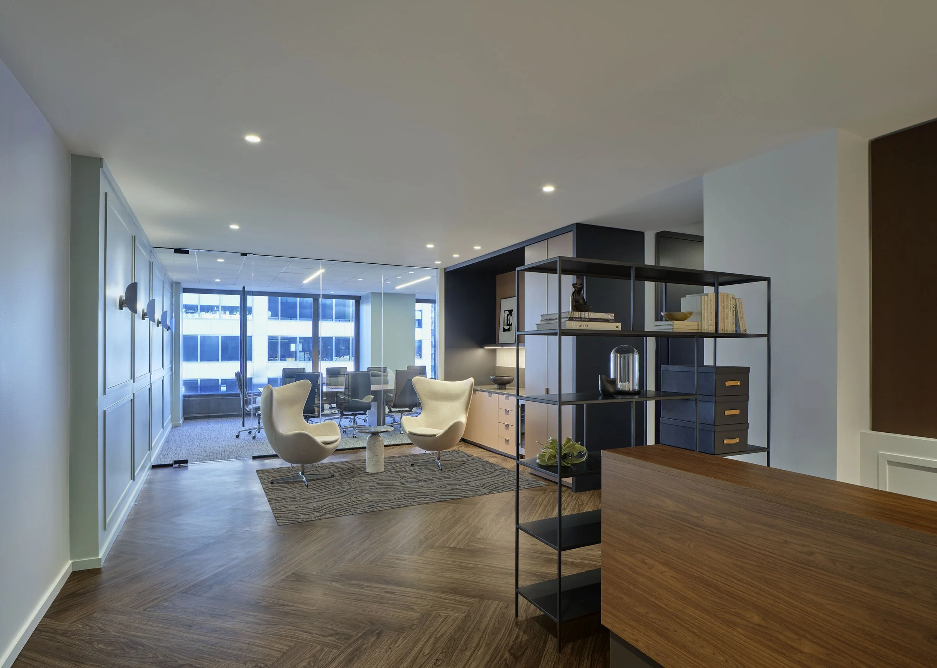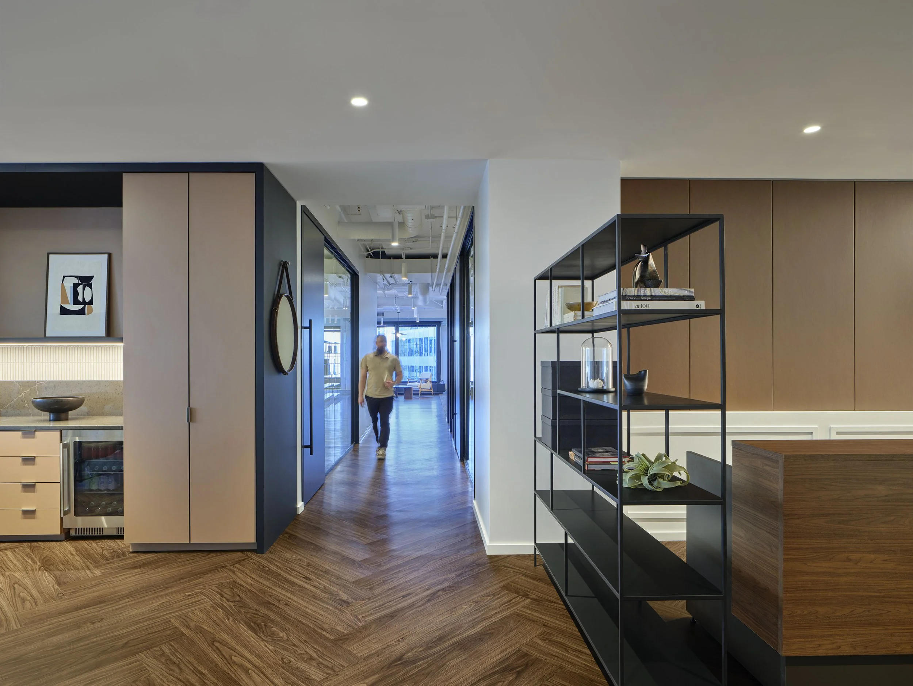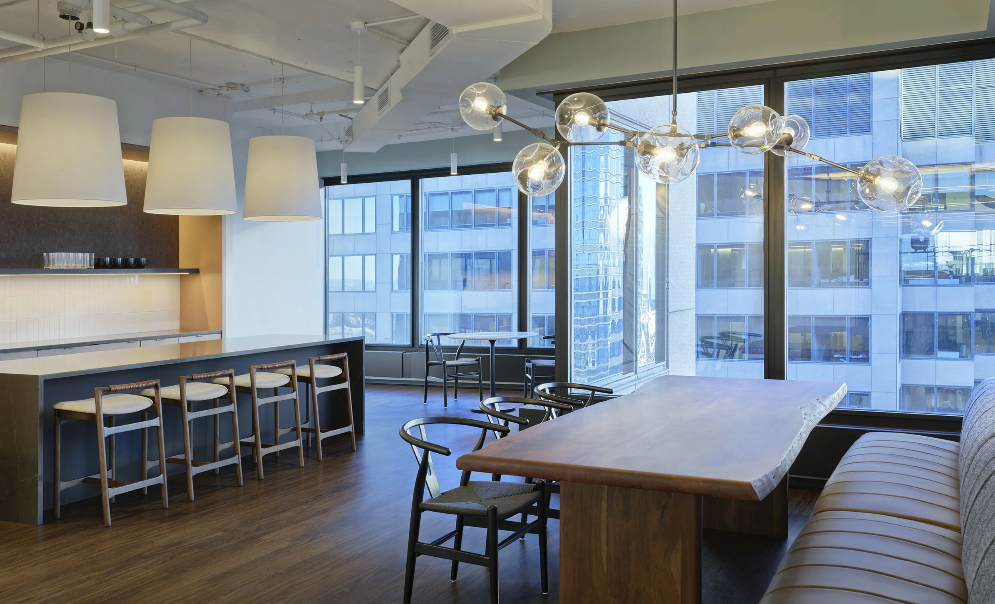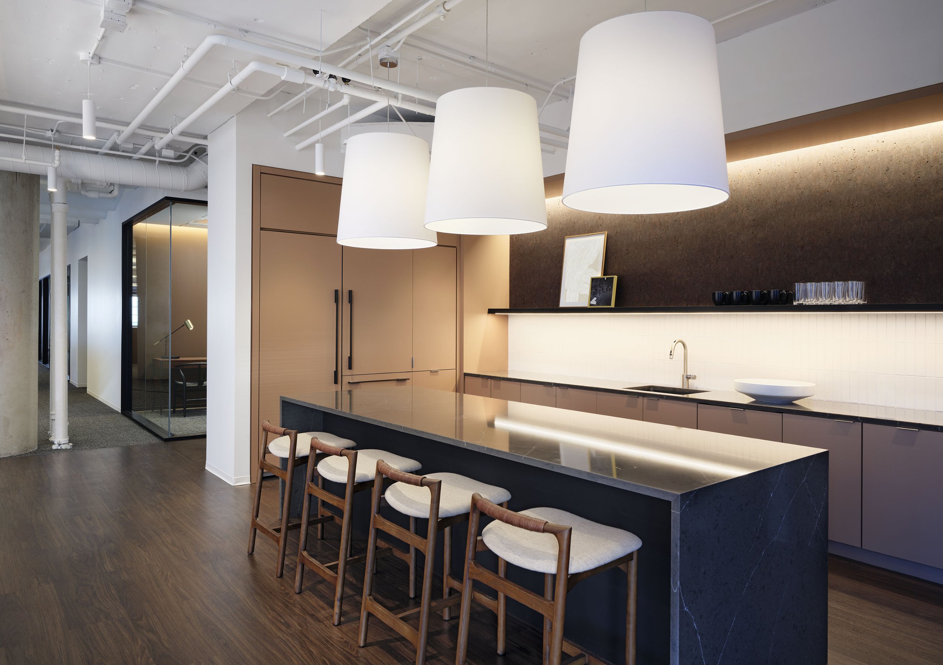
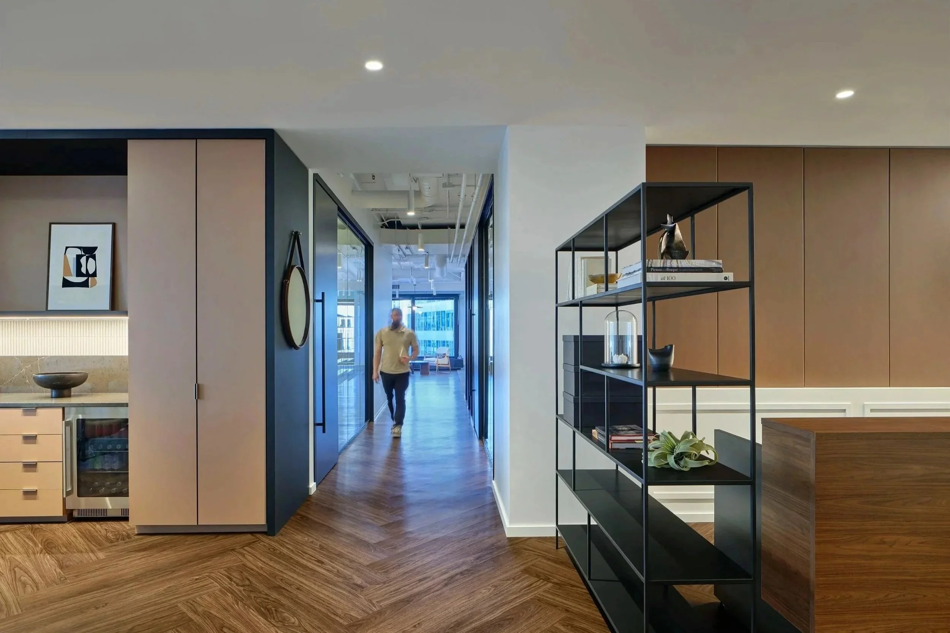
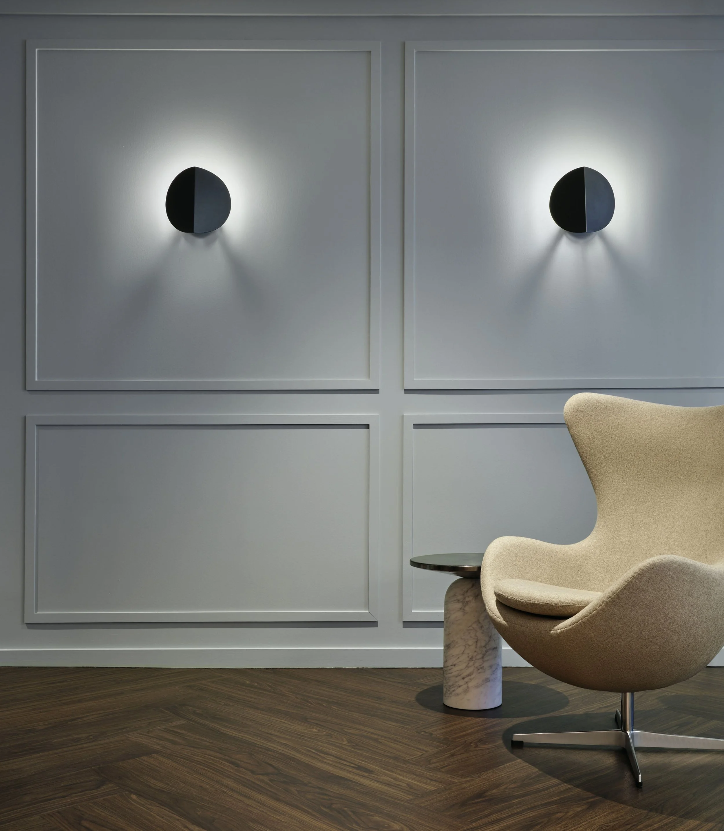
Inspired by the home of a collector, this 6,800 square foot spec suite on the 39th floor of 30 S Wacker exudes sophistication and layered elegance through its rich material palette and art and accessories. A dark herringbone plank floor sets the tone in reception, balanced by classic modern seating and a residentially inspired hospitality area. Beyond, a warm yet crisp café occupies the corner of the space, offering abundant light and views to the entire staff. Overall, the effect is a modern library: cozy, rich, and personal.
location:
Chicago, IL
Size:
6,800 sf
Completion Date:
2025
General Contractor:
O’Malley Construction
furniture dealer:
Continua
photographer:
Christopher Barrett